A modern classic with artisan interiors. Romantic, fun and made for island life.
5Bedrooms6,140 sq ft
7.5BathsAll guest rooms have ensuite bathrooms
His & HersPrimary baths
His & HersPrivate offices
WellnessHeated pool · Hot tub · Sauna · Fitness room
WaterFishing and water sports from the pier · Beach path #20 directly in front of the house
The setting
Light, water and a rare island perspective.
Completed in 2024, this custom, light-filled shingle-style residence with ocean and sweeping marsh views was finished to the highest standards. A chic coastal aesthetic that blends natural, relaxed ease with artisan elegance, warm neutral tones, and rich materials. Designed by David Lisle and built by North State Custom Builders, with interiors by Laura Covington.
The property
Spaces shaped by water, light and long views.
The residence
Four levels, each with its own rhythm.
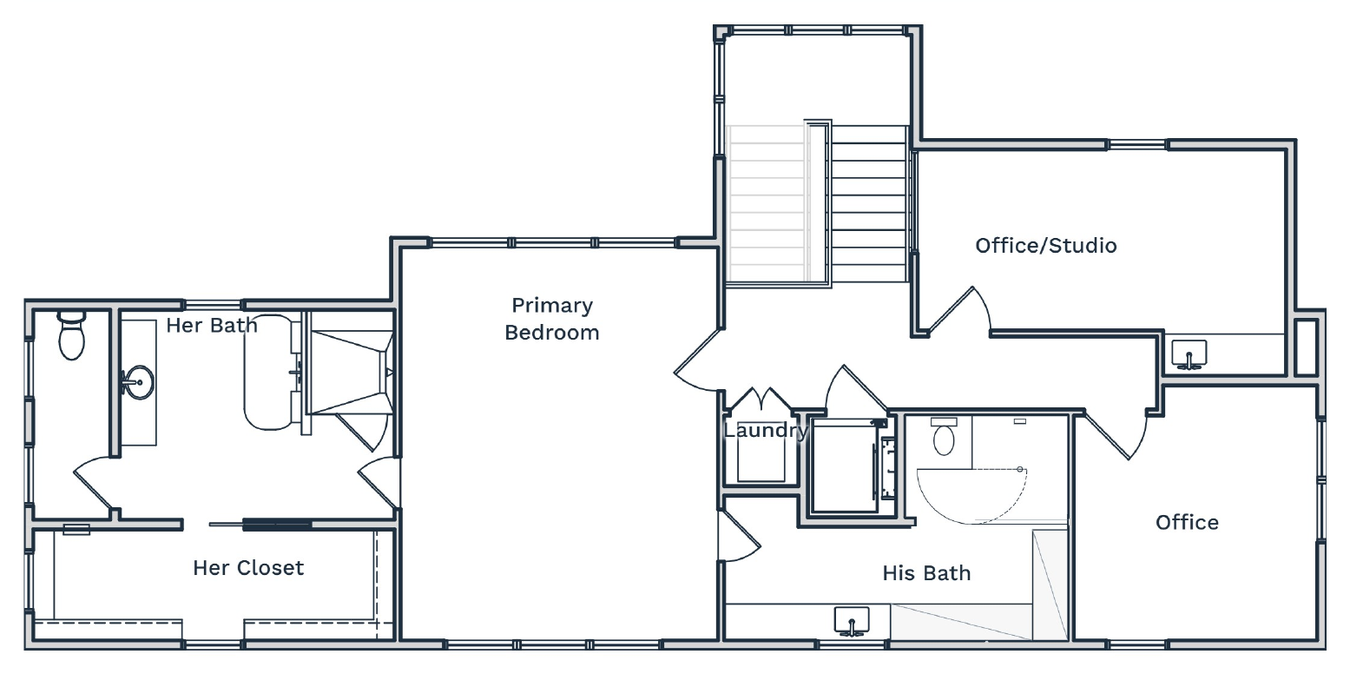
Third Floor · Primary Retreat
1,366 sq ft · Elevator to all levels
Primary bedroom with his-and-hers baths and closets, two private home offices and a second laundry. The bedroom’s sitting area faces the marsh, with a freestanding soaking tub and her bath beside the stair tower over the dock.
Her bath’s freestanding tub sits in the marsh light, and the stair tower — its rattan pendant trimmed in soft brass — looks down over the dock.
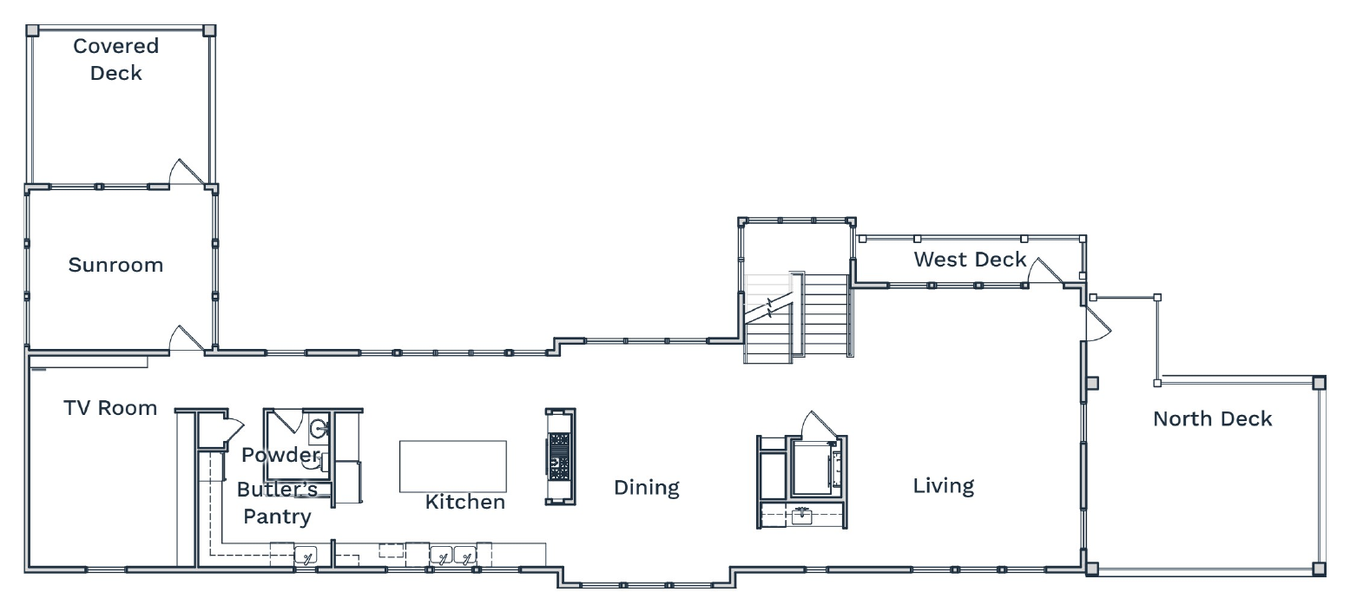
Second Floor · Main Living
2,176 sq ft · Elevator to all levels
Open living and dining, a high-end chef’s kitchen with island and butler’s pantry, wet bar, TV room, sunroom and powder room — opening to covered, west and north decks with marsh and ocean views.
The lighting was chosen piece by piece — glass bubble pendants over the island, a scalloped rattan chandelier over the dining table, white plaster in the living room, a glass-and-brass lantern in the sunroom.
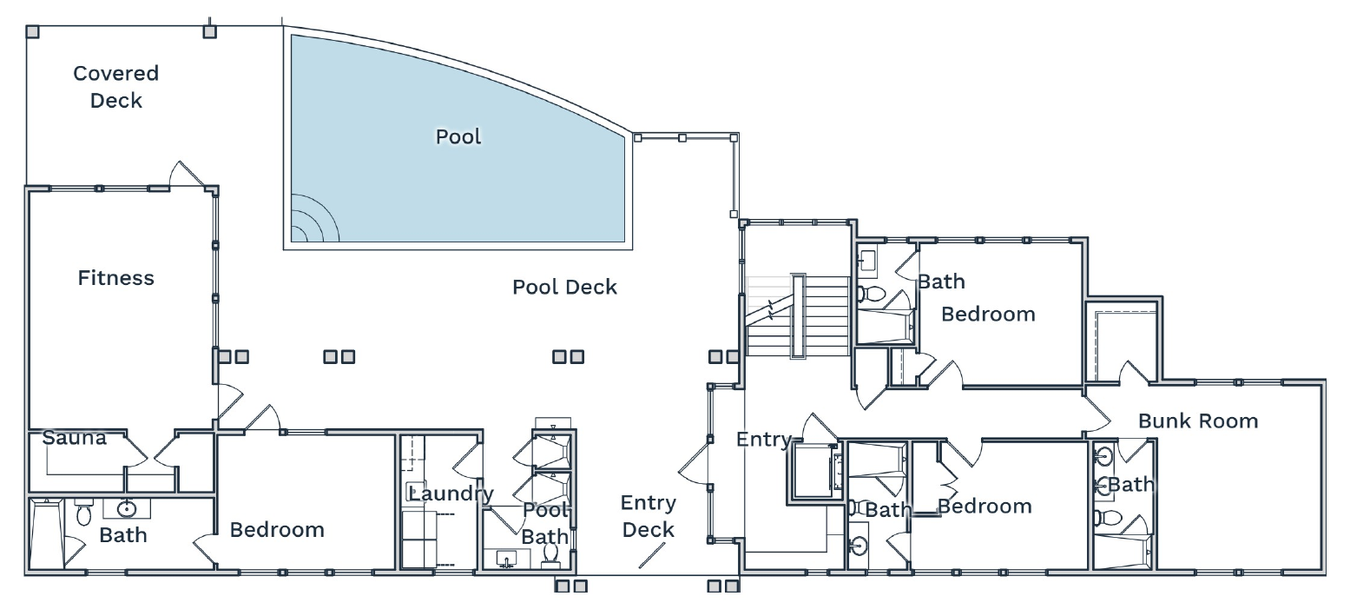
First Floor · Guest & Wellness
2,125 sq ft · Elevator to all levels
Four guest bedrooms, including a bunk room, each with a private bath, plus a fitness room with sauna. Pool, pool deck, hot tub, laundry and a pool bath with shower.
Mornings start in the fitness room and end in the sauna, and the bunk room — built-in bunks, scalloped rattan sconces — was made for grandchildren.
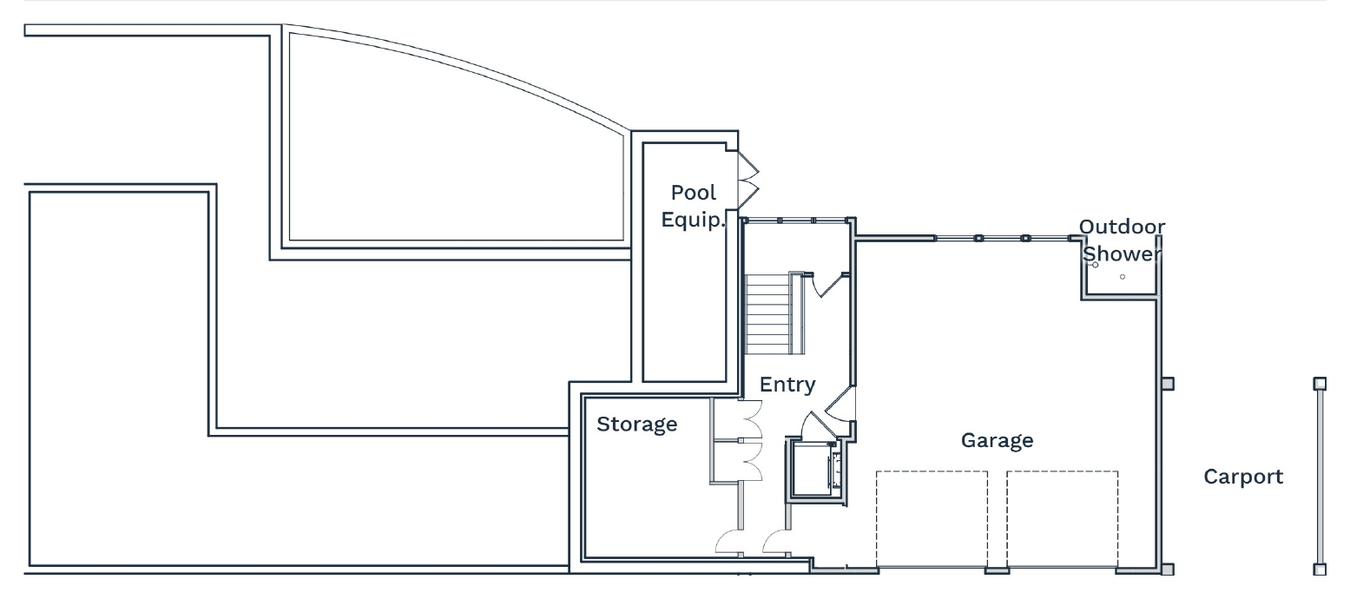
Ground Level · Arrival & the Dock
473 sq ft · Excluding garage and pool equipment
Two-car garage and covered parking, lower entry with elevator and stair, conditioned storage room and pool equipment room, amid extensive landscaping. A boardwalk crosses the marsh to the private dock on a tidal creek — kayaks, paddleboards and shallower-draft boats, about 5–6 ft at high tide. Outdoor shower.
Evenings end on the dock, when the creek goes still.
Built for the coast
Purposeful materials. Quiet confidence.
High first-floor elevation (17.8 ft)Impact-rated glass and doors throughout.
Cedar shake and fiber-cement exteriorStanding-seam metal roofs.
Dual whole-house generatorsOn a 1,000-gallon buried propane tank; Rinnai tankless hot water.
Pervious-paver motor courtAmple parking; drains quickly in heavy rain.
Multiple ipe decksFor every view, with sun, shade or a breeze at any hour.
A day here runs on two waters. Mornings begin across the street, where beach path 20 is directly in front of the house. Evenings end on the west decks and the dock, watching the sun go down over the marsh.